**Guide Price £800,000 to £825,000**
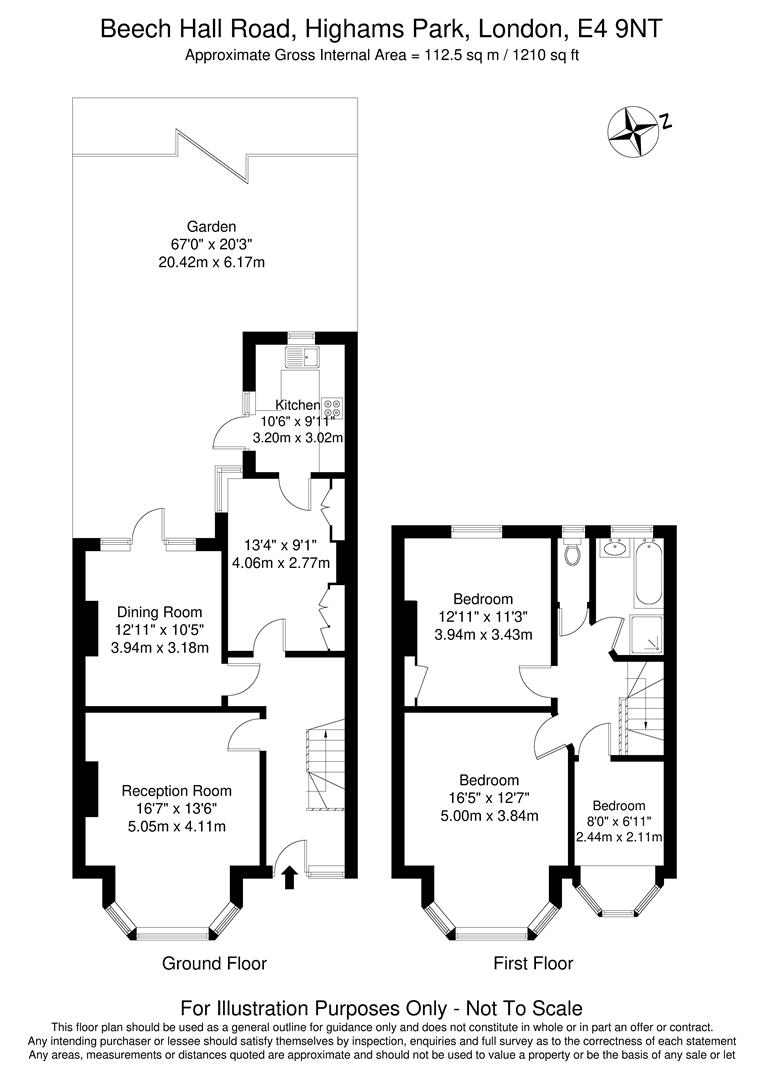
Three Bedroom Mid-Terraced Period House
Two Reception Rooms
Morning/Dining Room
Modern Fitted Kitchen
First Floor Family Bathroom
Original Style Feature Fire Places
Approx. 67ft Rear Garden
Short Walk To Highams Park Overground Station
Excellent Location
EPC Rating D
Council Tax Band D
Freehold
**Viewing Date: 3rd October 2026** Guide Price £800,000 - £825,000
An excellent opportunity to acquire this beautifully maintained mid-terraced period home, ideally situated on a quiet and highly sought-after residential road in the heart of Highams Park.
The accommodation comprises three well-proportioned bedrooms, two spacious reception rooms, and a bright morning/dining room which leads through to a modern fitted kitchen. To the first floor, there is a family bathroom and a separate WC. Further benefits include double glazing, gas central heating, and an attractive rear garden extending to approximately 67ft. There is also the opportunity to extend to the rear and add a loft conversion to the house creating extra living for growing families (subject to planning consent).
Beech Hall Road is conveniently located within easy walking distance of Highams Park's thriving shopping parade, offering a wide selection of cafés, bars, restaurants, and everyday amenities. Highams Park Overground Station (Zone 4) is also close by, providing direct services into Liverpool Street, as well as connections via Walthamstow Central to the Victoria Line.
The area is renowned for its abundance of green open spaces, including several local parks, the picturesque Highams Park Lake, and the vast expanse of Epping Forest, providing excellent opportunities for outdoor recreation and leisure.
In our opinion, this property would make an ideal family home, benefiting from access to a number of highly regarded primary and secondary schools. Early viewing is strongly recommended.
IMPORTANT NOTICE
Descriptions of the property are subjective and are used in good faith as an opinion and NOT as a statement of fact. Please make further specific enquires to ensure that our descriptions are likely to match any expectations you may have of the property. We have not tested any services, systems or appliances at this property. We strongly recommend that all the information we provide be verified by you on inspection, and by your Surveyor and Conveyancer.