Four Bedroom Semi-Detached House
Two Reception Rooms
Well Proportioned Fitted Kitchen
First Floor Family Bathroom Plus An Additional WC
Modern Fitted En-Suite Shower Room
Approx.100ft Rear Garden
Off Street Parking
Potential To Extend Subject To Planning Consent
Excellent Location
Chain Free
EPC Rating E
Council Tax Band F
Freehold
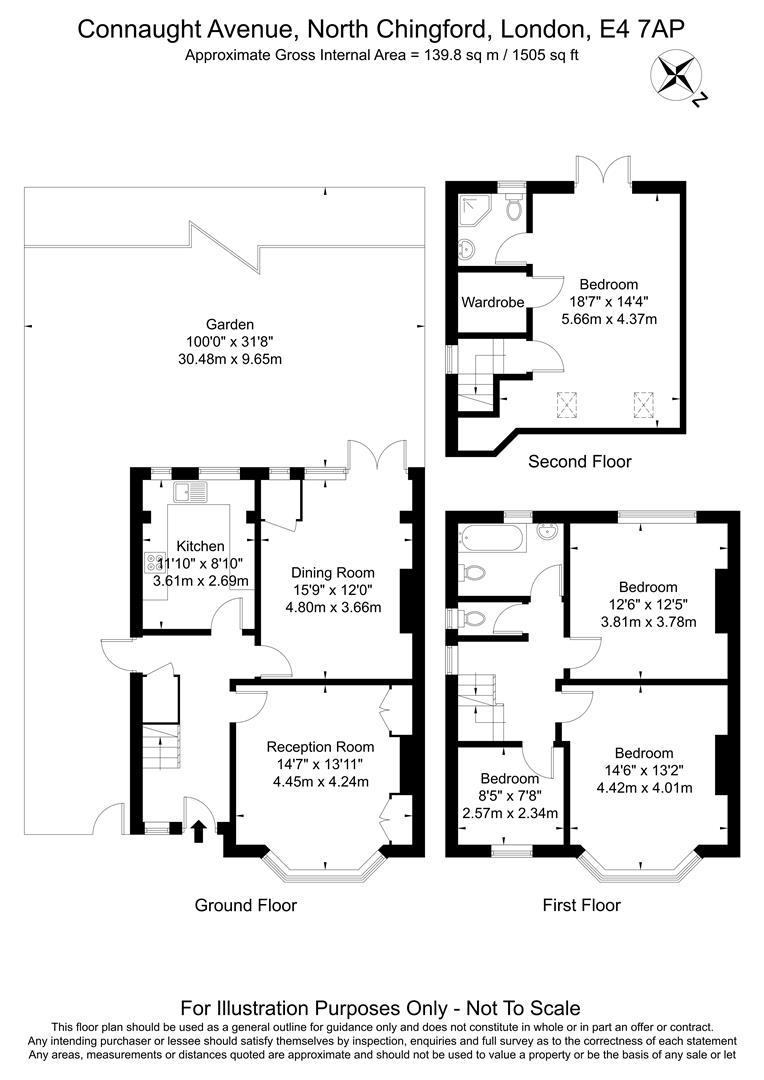
Situated on one of North Chingford’s most sought-after roads, this impressive four-bedroom semi-detached family home is arranged over three floors and offers approximately 1,505 sq ft (139.8 sq m) of well-presented living accommodation. The ground floor features two generous reception rooms, ideal for both everyday family living and entertaining, together with a well-proportioned fitted kitchen. On the first floor, there are three spacious bedrooms, a family bathroom, and a separate WC. A staircase leads to the converted loft, which provides a superb principal bedroom complete with a modern en-suite shower room and a substantial wardrobe area.
Externally, the property boasts a rear garden extending to approximately 100 ft, providing an excellent space for outdoor entertaining, family activities, and relaxation. There is also side access leading to the front of the property, where off-street parking is available. In addition, the house offers scope for a rear extension, subject to the necessary planning consents, allowing further potential to enhance the living space.
Connaught Road is ideally located just off Station Road in North Chingford, placing residents within easy reach of an excellent selection of independent shops, cafés, bars, and restaurants, as well as convenient amenities including Co-op and Tesco Express. Transport links are excellent, with local bus routes and Chingford Overground Station providing direct services into Liverpool Street. Walthamstow Central is also easily accessible, offering connections to the Victoria Line (Zone 3).
Perfectly balancing town and country living, the property is within close proximity to the vast open spaces of Epping Forest, offering miles of scenic walks and recreational opportunities. Families will also appreciate the wide choice of highly regarded state and independent schools nearby.
In our opinion, this is a fantastic family home in a highly desirable location, and an internal viewing is a must.
IMPORTANT NOTICE
Descriptions of the property are subjective and are used in good faith as an opinion and NOT as a statement of fact. Please make further specific enquires to ensure that our descriptions are likely to match any expectations you may have of the property. We have not tested any services, systems or appliances at this property. We strongly recommend that all the information we provide be verified by you on inspection, and by your Surveyor and Conveyancer.