Three Bedroom Flat
Spacious Living Room
Kitchen/Diner
Double Glazing
Gas Central Heating
Storage Space
Excellent Location
Short Walk To Station Road
EPC Rating C
Council Tax Band C
Security Deposit £1,961
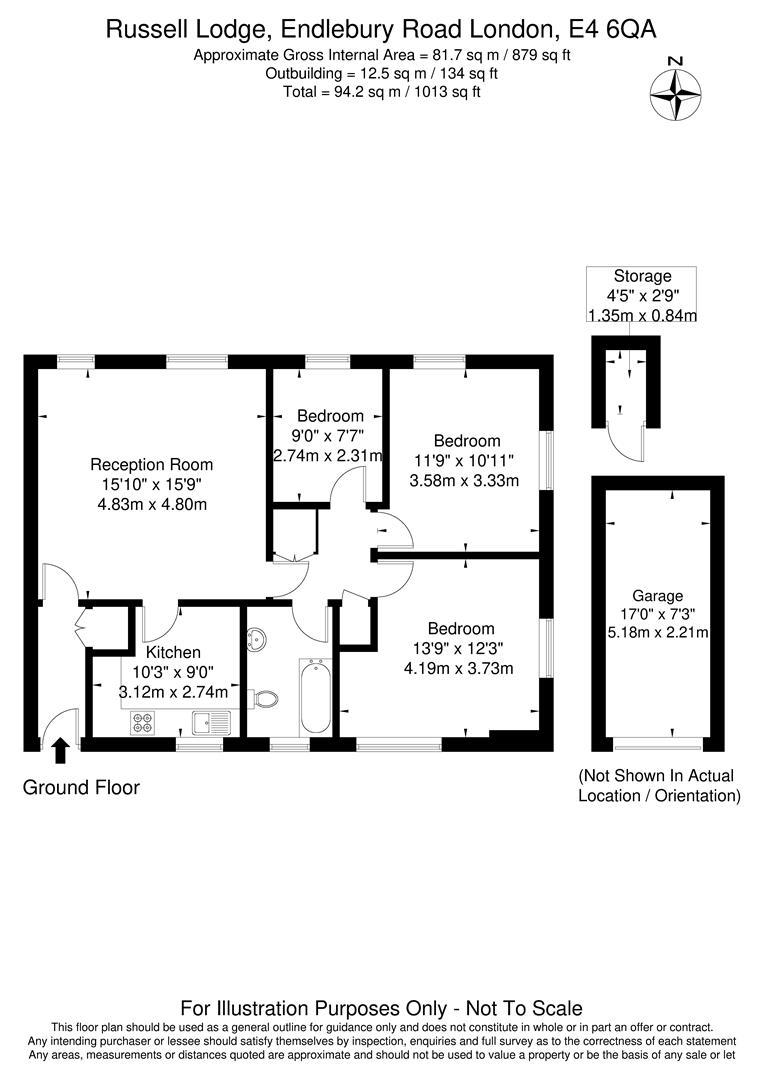
Occupying 879 sq ft (81.7 sq m), this well-proportioned three-bedroom ground floor flat sits within a purpose-built block on a popular residential road in North Chingford. The property offers a spacious living room, a good-sized kitchen/diner, a fitted bathroom, double glazing, gas central heating, and separate external storage cupboard.
Endlebury Road is just a short walk from Station Road, home to an excellent selection of independent shops, cafés, bars, and restaurants offering a wide variety of cuisines. Local conveniences include Co-op and Tesco Express. Transport links are strong, with nearby bus routes and Chingford Overground Station, providing direct access to Liverpool Street, as well as easy interchange to the Victoria Line at Walthamstow Central (Zone 3).
Perfectly positioned between city and countryside, the area also offers the vast green expanses of Epping Forest, ideal for scenic walks and outdoor leisure. Families will appreciate the proximity to well-regarded primary and secondary schools.
Viewing is highly recommended.
IMPORTANT NOTICE
Descriptions of the property are subjective and are used in good faith as an opinion and NOT as a statement of fact. Please make further specific enquires to ensure that our descriptions are likely to match any expectations you may have of the property. We have not tested any services, systems or appliances at this property. We strongly recommend that all the information we provide be verified by you on inspection, and by your Surveyor and Conveyancer.