Three Bedroom House
Spacious Living Room
Modern Fitted Kitchen/Diner
Modern Fitted Bathroom
Ground Floor Guest WC
Gas Central Heating
Double Glazing
Approx. 56ft Rear Garden
Excellent Transport Links
Chain Free
EPC Rating D
Council Tax Band E
Freehold
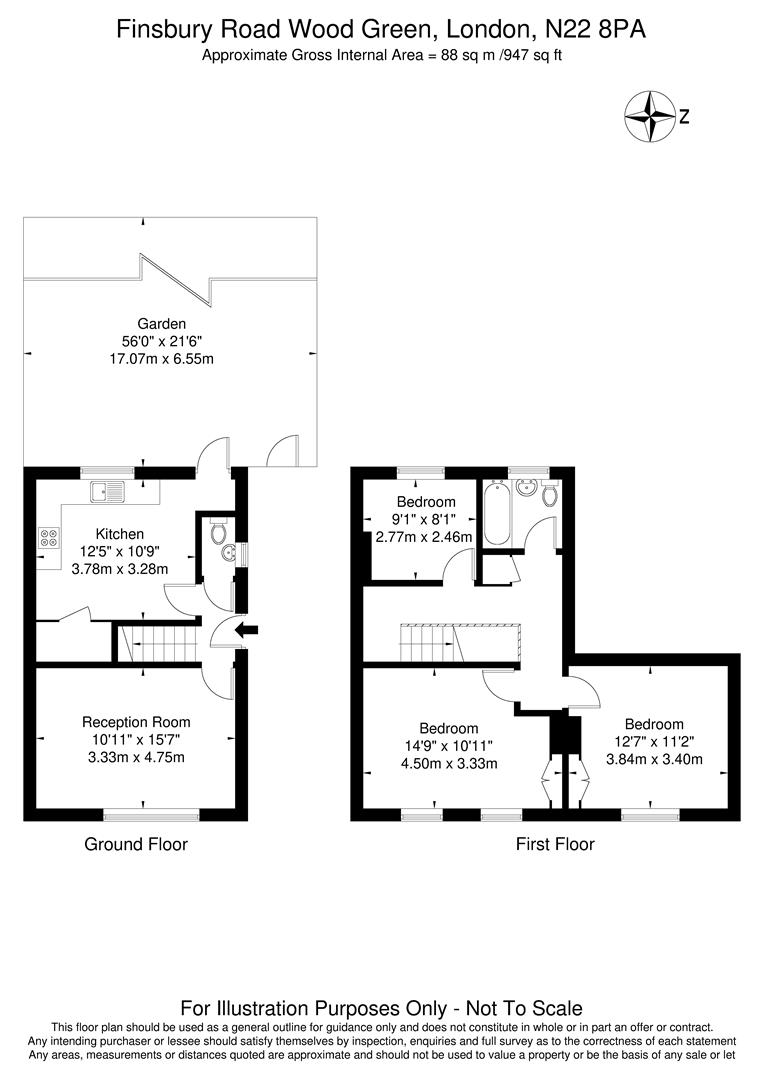
Situated on a quiet residential road between Wood Green and Bounds Green, this charming period house offers three well-proportioned bedrooms and an excellent blend of character and modern convenience. Further benefits include a spacious living room, a modern fitted kitchen with a dining area, a modern first-floor family bathroom, a ground-floor guest cloakroom, double glazing, and gas central heating.
The rear garden extends to approximately 56ft and benefits from side access to the front of the property. There is also potential to extend to the rear, subject to the necessary planning permissions and consents, offering an opportunity to further enhance the living accommodation.
Finsbury Road is conveniently located within easy walking distance of the vibrant Wood Green shopping district, renowned for its wide selection of restaurants, cafés, bars, and retail outlets, including both major brands and independent retailers. Excellent transport links are available nearby, with numerous bus routes and both Wood Green and Bounds Green Underground Stations (Piccadilly Line, Zone 3) within easy reach.
The property is also well positioned for access to an array of local green spaces, including Alexandra Park, as well as the highly sought-after areas of Bowes Park, Crouch End, and Muswell Hill. For commuters, Bowes Park and Alexandra Palace railway stations are both within walking distance, providing additional connections into Central London and the City.
In our opinion, this delightful home represents an excellent opportunity for a wide range of buyers, and early viewing is highly recommended.
Please note that, in accordance with the Estate Agents Act 1979, that one of the vendors of this property is an employee of Coultons Estate Agents.
IMPORTANT NOTICE
Descriptions of the property are subjective and are used in good faith as an opinion and NOT as a statement of fact. Please make further specific enquires to ensure that our descriptions are likely to match any expectations you may have of the property. We have not tested any services, systems or appliances at this property. We strongly recommend that all the information we provide be verified by you on inspection, and by your Surveyor and Conveyancer.