Three Bedroom Terraced House
Two Reception Rooms
Oak-Fitted Galley Style Kitchen
First Floor Family Bathroom
Double Glazing
Gas Central Heating
South-Facing 85ft Rear Garden
Off Street Parking
Potential To Extend Subject To Planning Consent
Chain Free
EPC Rating D
Council Tax Band E
Freehold
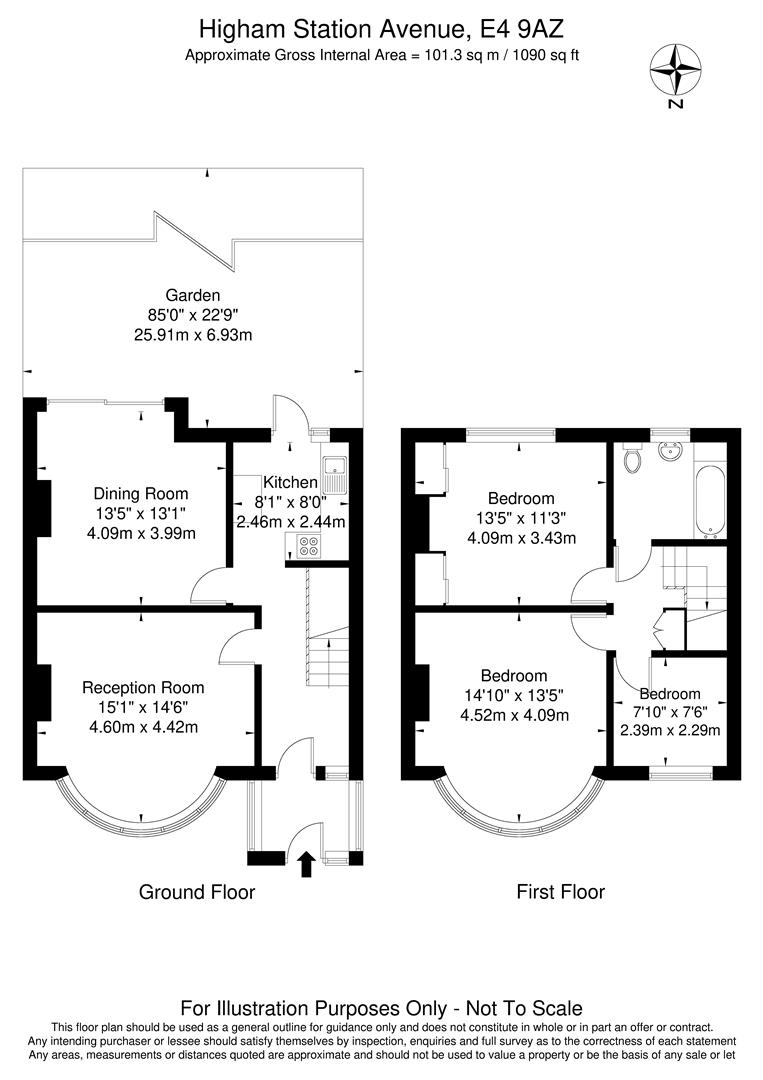
Situated on a sought-after residential road close to Highams Park, this mid-terraced family home offers approximately 1,090 sqft (101.3 sqm) of well-proportioned accommodation.
The property features three generous bedrooms, two reception rooms, a galley-style kitchen fitted with oak units, and a first-floor family bathroom. Further benefits include double glazing, gas central heating, a south-facing rear garden extending to approximately 85ft, and off street parking.
Requiring modernisation, the property presents an excellent opportunity for buyers looking to create a home tailored to their own tastes and requirements. There is also potential to extend to the rear and convert the loft, subject to the necessary planning consents, providing the opportunity to significantly increase the living accommodation.
Ideally located within walking distance of Highams Park, residents can enjoy a wide range of independent shops, cafés, restaurants, and the Overground station, offering direct services into Liverpool Street. Convenient transport links also include easy access to the Victoria Line via Walthamstow Central (Zone 3). Chingford Mount's shopping facilities are close by, while motorists will appreciate the nearby A406 North Circular Road.
The area is renowned for its strong sense of community, excellent local amenities, and abundance of green spaces, making it a wonderful place to call home.
Offered to the market with no onward chain, this property is highly recommended for viewing.
IMPORTANT NOTICE
Descriptions of the property are subjective and are used in good faith as an opinion and NOT as a statement of fact. Please make further specific enquires to ensure that our descriptions are likely to match any expectations you may have of the property. We have not tested any services, systems or appliances at this property. We strongly recommend that all the information we provide be verified by you on inspection, and by your Surveyor and Conveyancer.