Three Bedroom Terraced House
Two Reception Rooms
Galley Style Fitted Kitchen
Conservatory
First Floor Family Bathroom
Double Glazing
Gas Central Heating
Approx. 52ft Rear Garden
Chain Free
EPC Rating C
Council Tax Band D
Freehold
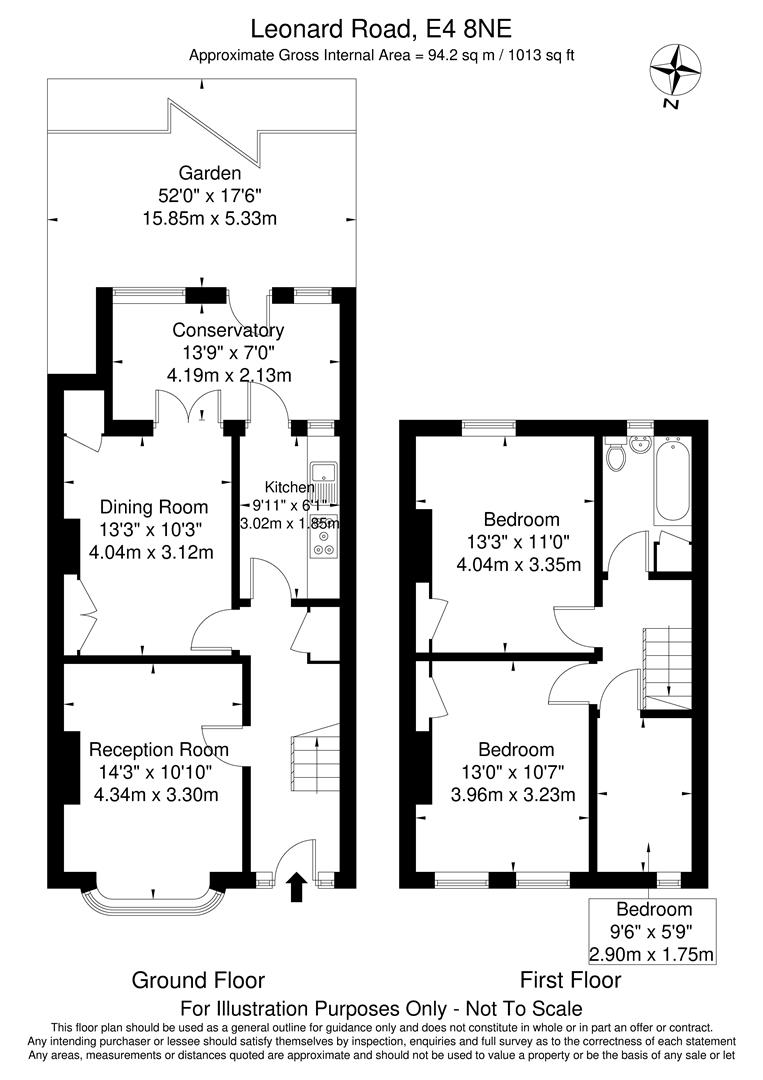
Offering for sale this charming mid-terraced period house, ideally situated on a quiet residential road just off Chingford Mount Road. The property comprises of three bedrooms, two reception rooms, a fitted galley-style kitchen, a conservatory, and a first-floor family bathroom. Further benefits include double glazing, gas central heating, and a rear garden extending to approximately 52ft in length.
Leonard Road is conveniently located within easy reach of a wide range of local amenities, including the popular Chingford Mount shopping area, which offers an excellent selection of shops, bars, restaurants, and cafés. The area is well served by several bus routes, while motorists will appreciate the easy access to the A406 North Circular Road. Highams Park Overground Station is approximately 0.8 miles away, providing direct services to Liverpool Street, as well as convenient connections via Walthamstow Central to the Victoria Line.
The property is also ideally positioned for access to a variety of open green spaces, including several local parks and the extensive surroundings of Epping Forest. Well-regarded schools in the area include Chase Lane Primary School, Larkswood Primary Academy, and South Chingford Foundation School.
In our opinion, this property would make an excellent family home, and early viewing is highly recommended.
IMPORTANT NOTICE
Descriptions of the property are subjective and are used in good faith as an opinion and NOT as a statement of fact. Please make further specific enquires to ensure that our descriptions are likely to match any expectations you may have of the property. We have not tested any services, systems or appliances at this property. We strongly recommend that all the information we provide be verified by you on inspection, and by your Surveyor and Conveyancer.