Modern Fitted Kitchen
First Floor Family Bathroom
Two Double Bedrooms
Spacious Conservatory
Downstairs WC
Good Condition Throughout
Large Rear Garden
Leafy Area with Good Transport Links
Short Walk of Epping Forest
Available Now
EPC Rating D
Council Tax Band C
Security Deposit £2,250
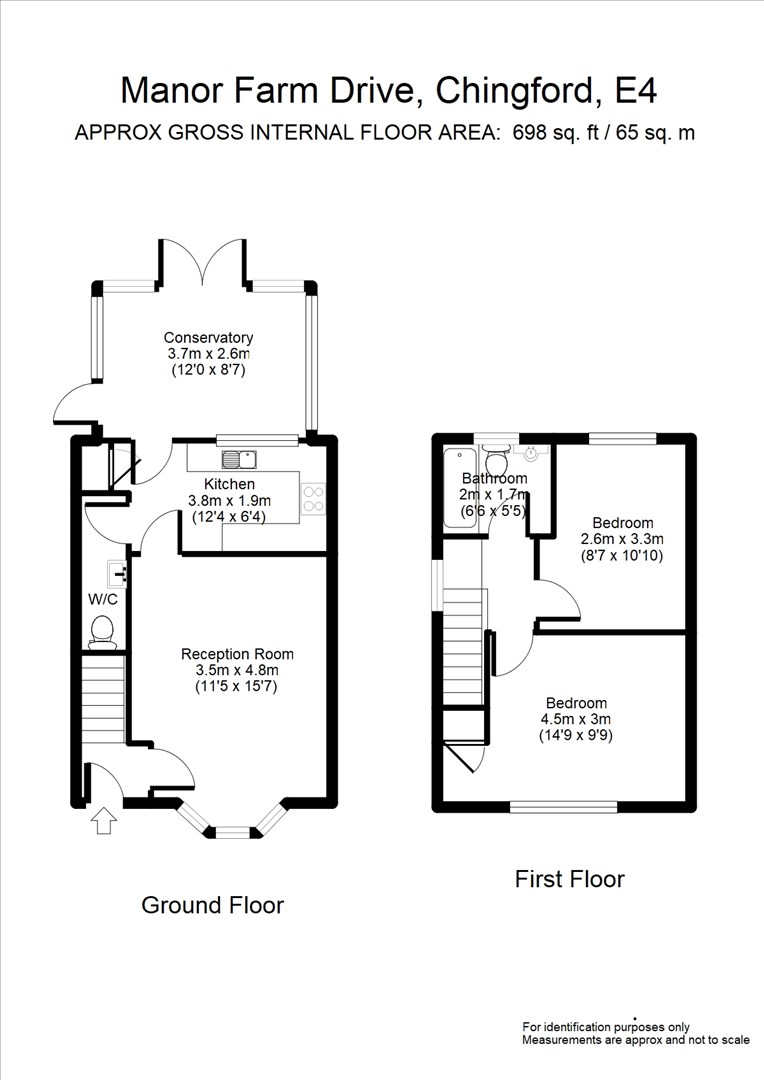
Coultons are delighted to offer for rent this end terrace two bedroom end terraced family home. The stunning property is finished to a neutral yet stylish décor and boasts spacious accommodation throughout. Ground floor accommodation comprises lounge / diner, kitchen, ground floor WC and conservatory with the first-floor accommodation consisting of two bedrooms, and a spacious family bathroom.
Manor Farm Drive is situated within easy reach of local shopping area of Chingford Hatch and Station Road in North Chingford with all its bars, restaurants, coffee shops, local bus routes and Chingford Overground Station with direct access into Liverpool Street as well as Walthamstow Central where you can change over to the Victoria Line on the Underground. The vast green spaces of Epping Forest, Connaught Waters and Chingford Golf Course are just up the road for when you fancy a lovely and peaceful walk.
There are also plenty of local schools withing walking distance, both primary and secondary.
|
|
Coultons are delighted to offer for rent this end terrace two bedroom end terraced family home. The stunning property is finished to a neutral yet stylish décor and boasts spacious accommodation throughout. Ground floor accommodation comprises lounge / diner, kitchen, ground floor WC and conservatory with the first-floor accommodation consisting of two double bedrooms, and a spacious family bathroom.<br/><br/>Manor Farm Drive is situated within easy reach of local shopping area of Chingford Hatch and Station Road in North Chingford with all its bars, restaurants, coffee shops, local bus routes and Chingford Overground Station with direct access into Liverpool Street as well as Walthamstow Central where you can change over to the Victoria Line on the Underground. The vast green spaces of Epping Forest, Connaught Waters and Chingford Golf Course are just up the road for when you fancy a lovely and peaceful walk.<br/><br/>There are also plenty of local schools withing walking distance, both primary and secondary. |
|||
|
ENTRANCE HALL |
Meter cupboard, radiator, laminated wood flooring, stairs to first floor |
|||
|
RECEPTION ROOM |
3.48m x 4.75m Spotlights, curved radiator, double glazed bay windows to front aspect, laminated wood flooring |
|||
|
KITCHEN |
3.76m x 1.93m A range of wall and base units, integrated electric hob, extractor fan, space for washing machine, ceramic sink unit with mixer tap, double glazed windows to rear aspect, tiled floor, radiator, cupboard housing boiler |
|||
|
GROUD FLOOR WC |
Low level flush WC, heated towel rail, vanity unit enclosed wash hand basin, double glazed opaque window, tiled floor |
|||
|
CONSERVATORY |
3.66m x 2.62m Double glazed windows and doors, radiator, tiled floor |
|||
|
BATHROOM |
1.98m x 1.65m Tiled enclosed bath, low level flush WC, vanity unit enclosed wash hand basin, heated towel rail, fully tiled walls and floor, opaque double glazed window |
|||
|
FIRST FLOOR LANDING |
Double glazed window to side aspect, carpeted floor, loft hatch |
|||
|
MASTER BEDROOM |
4.5m x 2.97m Double glazed windows to front aspect, radiator, carpeted floor, built in wardrobe |
|||
|
BEDROOM TWO |
2.62m x 3.3m Double glazed window to rear aspect, radiator, carpeted floor |
|||
|
REAR GARDEN |
18.29m x 7.62m Approximately 60ft in length, mature tree border at end of garden |
|||
|
FRONT GARDEN |
Attractive hedge borders, paved footpath, gated side access to rear garden |
IMPORTANT NOTICE
Descriptions of the property are subjective and are used in good faith as an opinion and NOT as a statement of fact. Please make further specific enquires to ensure that our descriptions are likely to match any expectations you may have of the property. We have not tested any services, systems or appliances at this property. We strongly recommend that all the information we provide be verified by you on inspection, and by your Surveyor and Conveyancer.