Four Bedroom Terraced House
Through Lounge
Modern Fitted Kitchen With Dining Area
Ground Floor Shower Room
First Floor Family Bathroom
Double Glazing
Gas Central Heating
Approx. 33ft Rear Garden
Garage & Off Street Parking
Chain Free
EPC Rating D
Council Tax Band D
Freehold
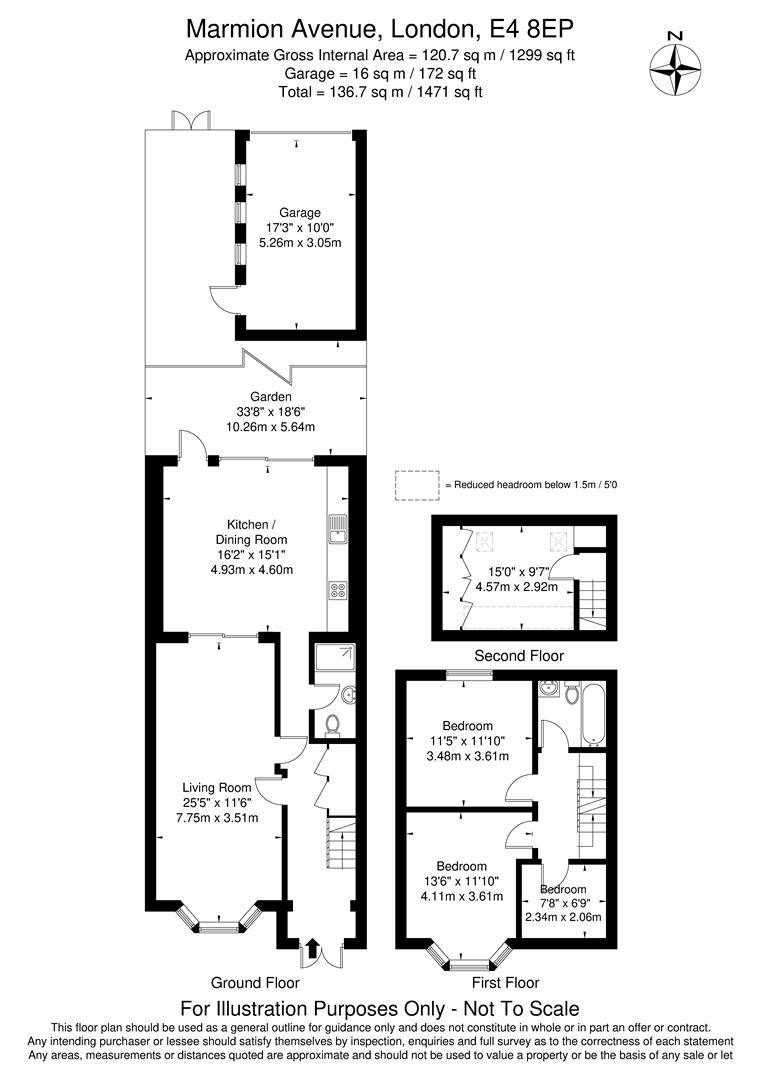
Situated on a quiet residential road, this well-presented four-bedroom 1930s mid-terrace family home offers spacious and versatile accommodation throughout. Features include a bright through lounge, an extended modern fitted kitchen with integrated appliances and a dining area, a ground floor shower room, a first-floor family bathroom, double glazing, and gas central heating.
The impressive kitchen benefits from bi-fold doors opening onto a rear garden measuring approximately 33ft in length, featuring a paved patio area, lawn, and a garage to the rear accessed via a service road. To the front, the property provides off-street parking for two vehicles.
Marmion Avenue is ideally positioned close to the vibrant Chingford Mount shopping area, offering an excellent selection of bars, restaurants, cafés, and everyday amenities. The nearby Cork Tree Retail Park is home to a range of well-known retailers including Aldi, Currys, Pets at Home, and Sports Direct. Excellent transport links are available via numerous local bus routes, while the A406 North Circular Road is within easy reach for commuters.
The area is well served by open green spaces, with several local parks and the extensive woodland and recreational facilities of Epping Forest close by. Families will also appreciate the selection of highly regarded local schools, including Chase Lane Primary School, Parkside Primary School, and Larkswood Primary Academy.
The property is being sold on a chain free basis and in our opinion would make an ideal family home, combining generous living space with a convenient and sought-after location. Early viewing is highly recommended.
IMPORTANT NOTICE
Descriptions of the property are subjective and are used in good faith as an opinion and NOT as a statement of fact. Please make further specific enquires to ensure that our descriptions are likely to match any expectations you may have of the property. We have not tested any services, systems or appliances at this property. We strongly recommend that all the information we provide be verified by you on inspection, and by your Surveyor and Conveyancer.