Three Bedroom Terraced House
Two Reception Rooms
Galley Style Fitted Kitchen
First Floor Family Bathroom
Double Glazing
Gas Central Heating
Approx. 53ft Rear Garden
Garage To Rear Of Garden
Excellent Location
Chain Free
Council Tax Band D
Freehold
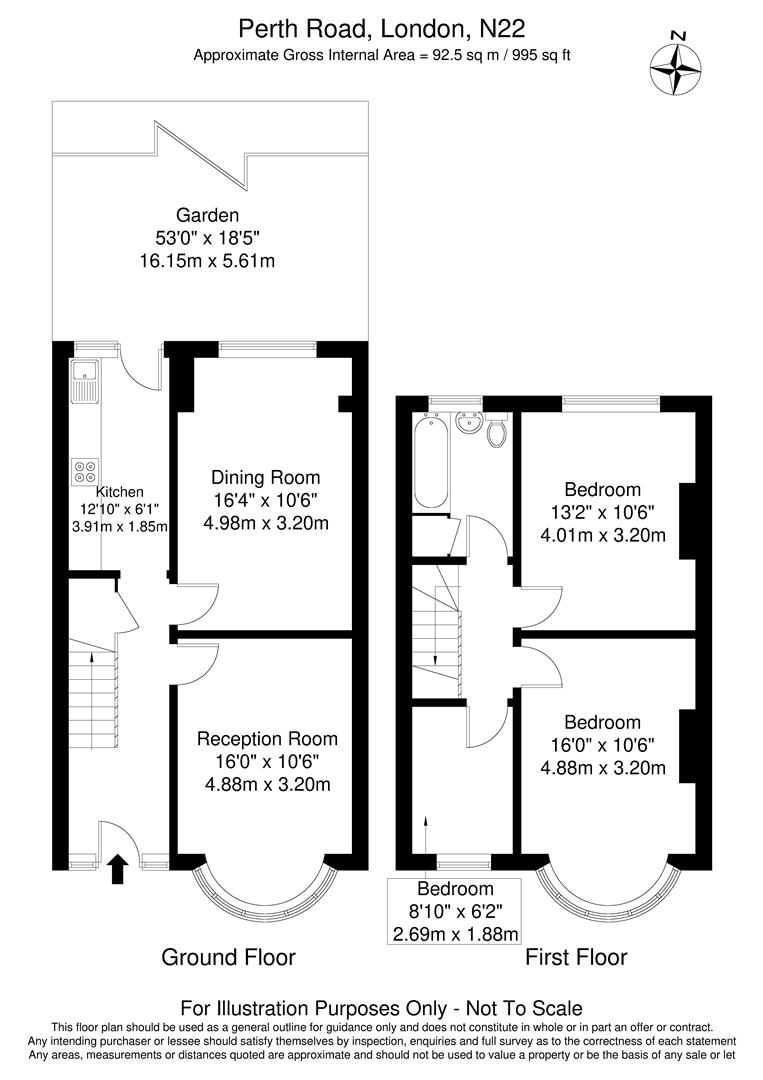
Presenting for sale this attractive mid-terraced 1930s property, ideally located in the heart of Wood Green. The accommodation comprises three bedrooms, two reception rooms, a fitted galley-style kitchen, and a first-floor family bathroom. Further benefits include double glazing, gas central heating, and a rear garden extending to approximately 53ft with a garage to the rear.
Perth Road is perfectly positioned within easy walking distance of Wood Green's vibrant town centre, which offers an extensive range of shops, bars, restaurants, cafés, and The Mall shopping centre, featuring both well-known high-street brands and independent retailers. The area is exceptionally well connected, with numerous bus routes and Wood Green Underground Station (Piccadilly Line, Zone 3) providing swift access into Central London.
The property is also conveniently located close to a variety of open green spaces and recreational facilities, including Alexandra Park, while the popular neighbouring areas of Harringay, Crouch End, and Muswell Hill are all within easy reach.
In our opinion, this property offers excellent scope to create a superb family home and is sure to appeal to both owner-occupiers and investors alike. Being offered to the market chain free, early viewing is highly recommended.
IMPORTANT NOTICE
Descriptions of the property are subjective and are used in good faith as an opinion and NOT as a statement of fact. Please make further specific enquires to ensure that our descriptions are likely to match any expectations you may have of the property. We have not tested any services, systems or appliances at this property. We strongly recommend that all the information we provide be verified by you on inspection, and by your Surveyor and Conveyancer.