Three/Four Bedroom House
Spacious Front Living Room
Open Plan Modern Fitted Kitchen With Dining Area
Modern Fitted Family Bathroom
Double Glazing
Gas Central Heating
Approx. 50ft Rear Garden
Potential To Extend - Subject To Planning Consent
Close To Local Amenities
Excellent Family Home
EPC Rating C
Council Tax Band D
Freehold
Situated on a quiet residential road, this well-maintained and beautifully presented three/four-bedroom mid-terrace family home offers spacious and versatile accommodation throughout.
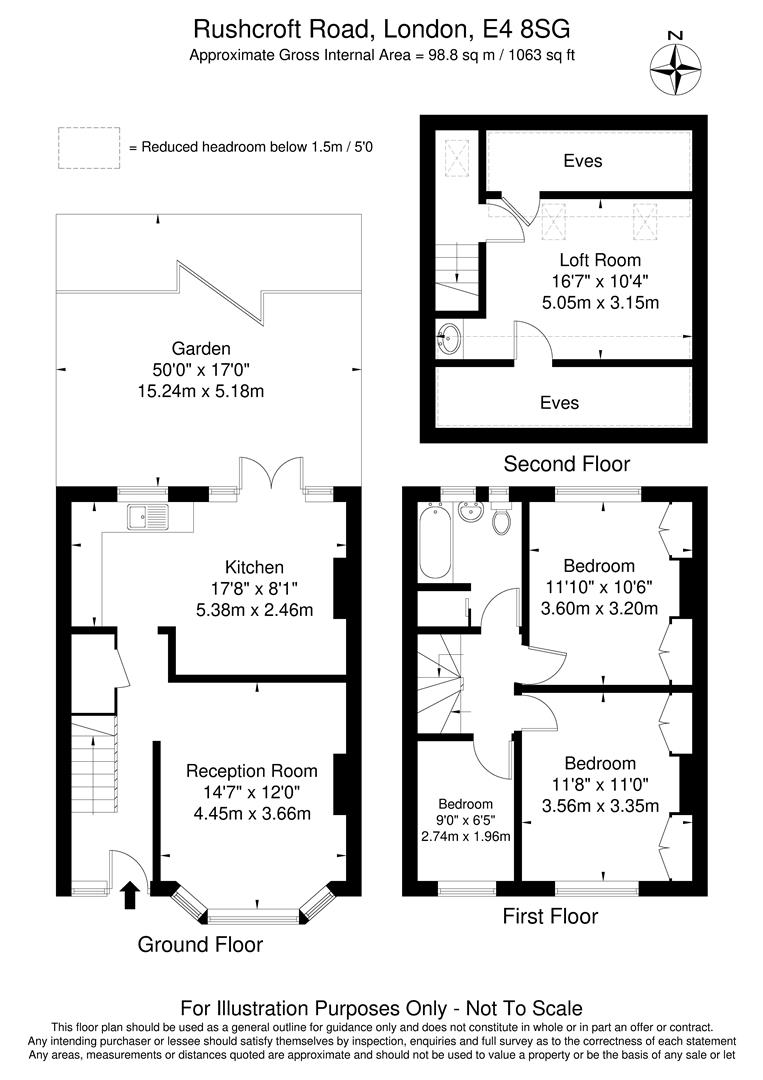
The ground floor features a bright and welcoming front reception room, together with a modern open-plan fitted kitchen and dining area. French doors open directly onto the rear garden, which extends to approximately 50ft and benefits from a decked patio area leading down to a well-kept lawn, providing an ideal space for both entertaining and family enjoyment. There is also scope to extend the property to the rear, subject to the necessary planning permissions, offering the potential to create additional living space.
The first floor comprises three well-proportioned bedrooms and a contemporary family bathroom. From the landing, stairs rise to a loft room, providing further flexible accommodation which could be utilised as a home office, playroom, or occasional bedroom.
Rushcroft Road enjoys an excellent location, perfectly combining suburban tranquillity with city convenience. With easy access to both Highams Park and Walthamstow, residents can take advantage of an excellent selection of shops, restaurants, cafés, leisure facilities, and superb transport links into Central London.
The area is also well served by a range of local amenities, highly regarded schools, and an abundance of green open spaces, including the nearby Epping Forest, making it an ideal location for families, professionals, and commuters alike.
In our opinion, this is an excellent family home offering both comfort and future potential, and viewing is highly recommended.
IMPORTANT NOTICE
Descriptions of the property are subjective and are used in good faith as an opinion and NOT as a statement of fact. Please make further specific enquires to ensure that our descriptions are likely to match any expectations you may have of the property. We have not tested any services, systems or appliances at this property. We strongly recommend that all the information we provide be verified by you on inspection, and by your Surveyor and Conveyancer.