EPC Rating C
Council Tax Band E
Freehold
Situated on a quiet and sought-after residential road in North Chingford, this spacious four bedroom chalet bungalow offers versatile accommodation, ideal for modern family living.
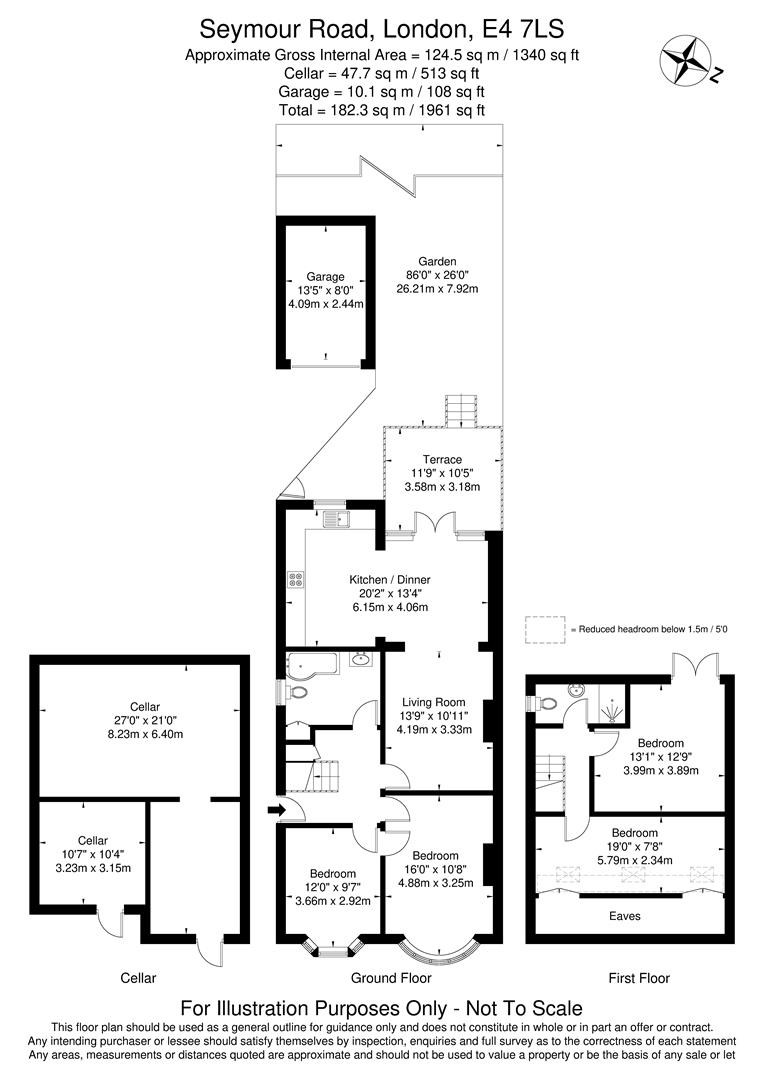
The ground floor comprises two well-proportioned bedrooms, a bright and spacious open-plan living area incorporating a contemporary fitted kitchen and dining space, together with a modern family bathroom. The first floor features two further bedrooms and a stylish fitted shower room.
Further benefits include double glazing, gas central heating, a large cellar providing excellent storage space, off-street parking, and a garage accessed via a shared driveway. Externally, the property enjoys a generous rear garden extending to approximately 86ft, complete with a decked terrace, perfect for outdoor entertaining and relaxation.
Seymour Road is ideally located in the desirable area of North Chingford, within easy reach of the amenities along Station Road. The area offers a variety of shops, including Co-op and Tesco Express, as well as an excellent selection of cafés, bars, and restaurants. Transport links are excellent, with local bus services and Chingford Overground Station providing direct access to Liverpool Street, whilst Walthamstow Central offers convenient connections to the Victoria Line.
The area is renowned for its abundance of green open spaces, including Mansfield Park, Ridgeway Park, and the extensive Epping Forest. Residents can also enjoy nearby attractions such as Connaught Water and Chingford Golf Course, offering wonderful opportunities for walking, leisure, and outdoor recreation. Well-regarded local schools include St Mary's Catholic Primary School, Chingford CofE Primary School, and Chingford Foundation School.
Offered to the market on a chain-free basis, this impressive property represents an excellent opportunity for families seeking a home in one of North Chingford's most desirable locations.
An internal viewing is highly recommended.
IMPORTANT NOTICE
Descriptions of the property are subjective and are used in good faith as an opinion and NOT as a statement of fact. Please make further specific enquires to ensure that our descriptions are likely to match any expectations you may have of the property. We have not tested any services, systems or appliances at this property. We strongly recommend that all the information we provide be verified by you on inspection, and by your Surveyor and Conveyancer.