Three/Four Bedroom Detached New Build House
Open Plan Kitchen/Dining/Living Room
Contemporary Fitted Kitchen
En-Suite To Primary Bedroom
Modern Fitted Family Bathroom
Ground Floor Guest Cloak Room
Approx. 43ft Rear Garden
Off Street Parking with EV Charger
10 Year New Build Warranty
Chain Free
EPC Rating C
Council Tax TBC
Freehold
A stunning, fully detached new build home offering beautifully finished accommodation across three floors, ideally located on a quiet residential road in Chingford.
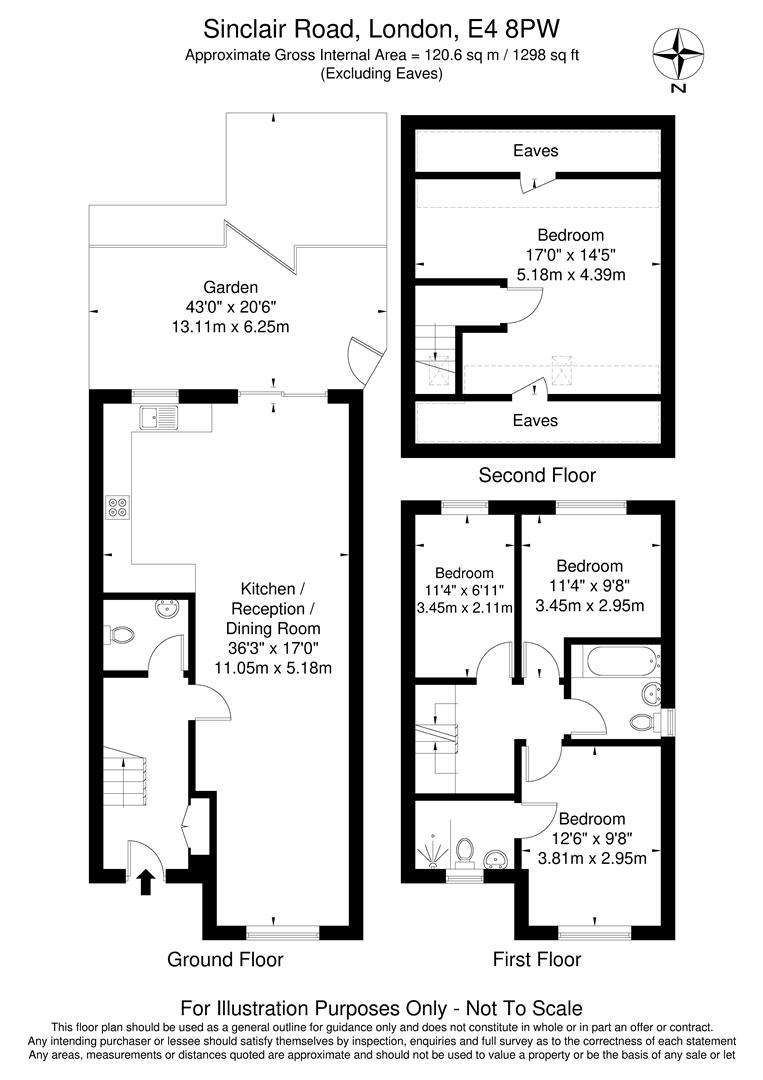
The property has been finished to a high specification throughout, with engineered oak flooring, plush carpets and neutral décor creating a bright, contemporary feel from the moment you step inside. The heart of the home is the impressive open-plan kitchen/living/dining space, fitted with sleek high-gloss grey units, integrated Bosch appliances and quartz worktops, flooded with natural light from two skylights and opening onto the garden through full-width bi-fold doors a fantastic space for both everyday living and entertaining.
There are three well-proportioned bedrooms, including a principal bedroom with its own private en-suite shower room, complemented by a stylish family bathroom with both a bath and separate walk-in shower. A versatile additional loft room with a Velux skylight and eaves storage provides excellent scope for a home office, guest room or playroom.
Outside, the low-maintenance rear garden combines a raised timber decking area with a generous lawn, enclosed by new fencing and including a garden shed. To the front, off-street parking is provided via a block-paved driveway.
IMPORTANT NOTICE
Descriptions of the property are subjective and are used in good faith as an opinion and NOT as a statement of fact. Please make further specific enquires to ensure that our descriptions are likely to match any expectations you may have of the property. We have not tested any services, systems or appliances at this property. We strongly recommend that all the information we provide be verified by you on inspection, and by your Surveyor and Conveyancer.