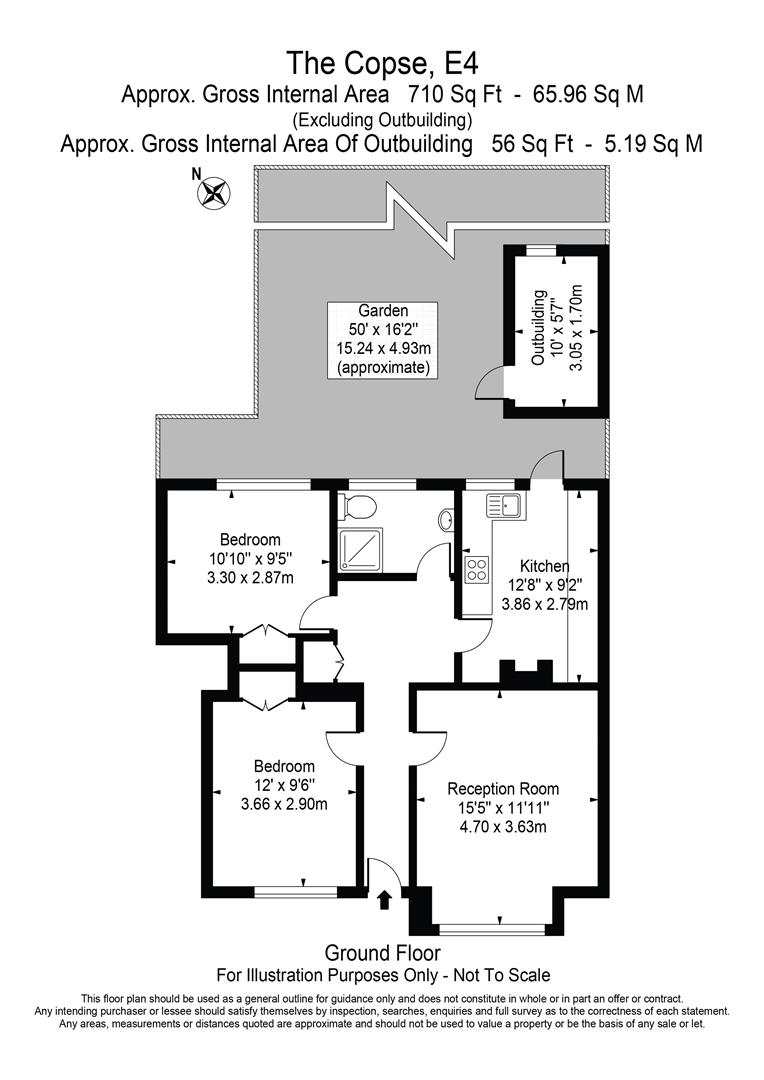
Two Double Bedroom Flat
Spacious Living Room
Modern Fitted Kitchen
Modern Fitted Shower Room
Double Glazing
Gas Central Heating
Own Front Door
Approx. 50ft Rear Garden
Approx. 92 Year Lease
Chain Free
EPC Rating C
Council Tax Band C
Leasehold
92 Lease Years Remaining
Ground Rent £10 per annum
Service Charge £515 per annum
Situated in a quiet development in North Chingford is this self contained ground floor maisonette. The property benefits from two double bedrooms, a spacious living room, a modern fitted kitchen with breakfast bar, a modern fitted shower room. double glazing, gas central heating, own front door and own rear garden which is approximately 50ft in length with an outbuilding for storage.
We have been advised that the lease is in the region of 92 years remaining, with an annual ground rent of £10 and an annual service charge of approximately £550.
The Copse is situated just off of Forest Side which is a short walk back to the vibrant shopping area of Station Road in North Chingford where you will find a vast array of retailers including Amazon Fresh, Tescos, Co-op, Boots as well as independent retailers. There are also plenty of coffee shops, bars and restaurants with a variety of cuisines to choose from.
The vast green and wooded areas of Epping Forest are literally on the door step where you can go for a long and peaceful walk and enjoy the nature trails.
Transport links includes local bus routes along with Chingford Overground Station with direct access into Liverpool Street in 26 minutes. You can also inter-change onto the underground at Walthamstow Central (Victoria Line - Zone 3).
In our opinion this property would make an excellent purchase for a first time buyer, down sizer or buy to let investor. Viewing is a must.
IMPORTANT NOTICE
Descriptions of the property are subjective and are used in good faith as an opinion and NOT as a statement of fact. Please make further specific enquires to ensure that our descriptions are likely to match any expectations you may have of the property. We have not tested any services, systems or appliances at this property. We strongly recommend that all the information we provide be verified by you on inspection, and by your Surveyor and Conveyancer.