Four Bedroom Eno of Terrace House
Two Spacious Living Rooms
Spacious Fitted Kitchen
Ground Floor Shower/Utility Room
Conservatory
First Floor Bathroom
Approx. 41ft x 34ft Rear Garden
Garage
Quiet Location
Must Be Seen
EPC Rating D
Council Tax Band F
Freehold
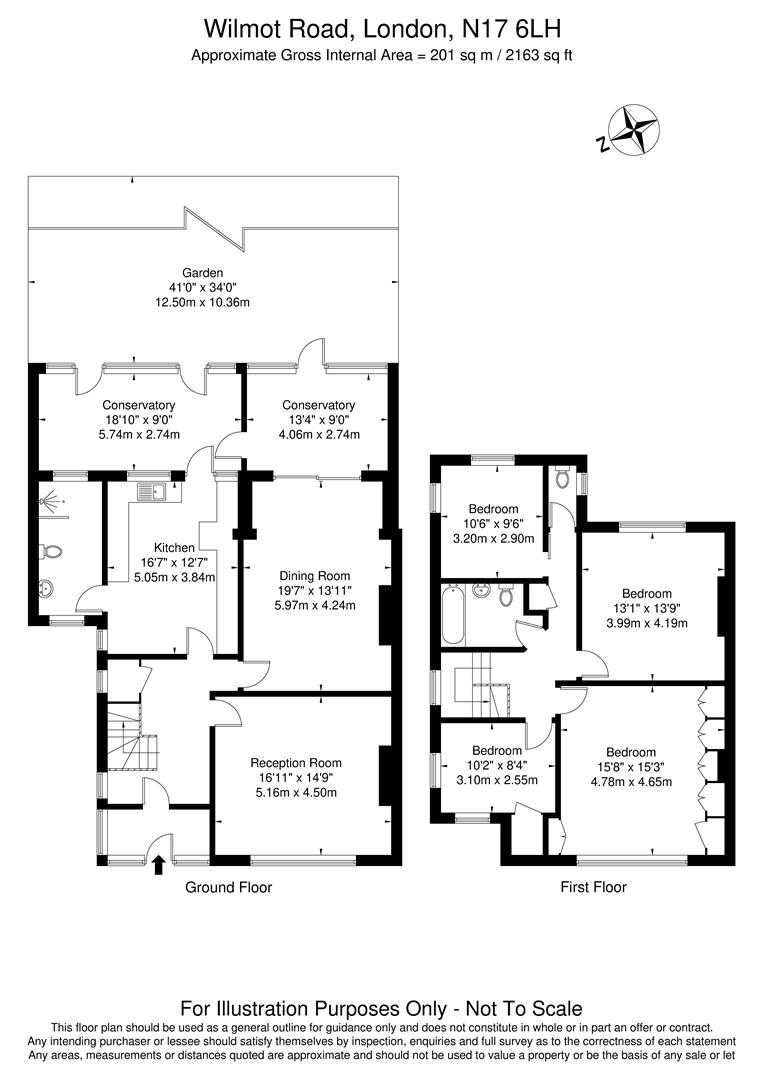
A rare opportunity to acquire this substantial end-of-terrace family home, offering approximately 2,163 sq ft (201 sq m) of versatile living accommodation, ideally situated in the highly sought-after Downhills Park area.
The property boasts four generously proportioned bedrooms, an impressive larger-than-average entrance hall, two spacious reception rooms, a fitted kitchen, a ground floor shower room/utility room, a first-floor family bathroom, and a conservatory. Further benefits include double glazing and gas central heating throughout.
Externally, the property enjoys a mature rear garden measuring approximately 41ft x 34ft, together with a substantial garage to the rear, providing excellent storage or potential workshop space.
Wilmot Road is a quiet residential street located just moments from the award-winning Downhills Park, Lordship Recreation Ground, and Bruce Castle Park, offering an abundance of green open spaces for leisure and recreation. Excellent transport links are nearby, with the W4 bus route providing convenient access to Tottenham Hale, while Bruce Grove Overground and Seven Sisters Underground stations offer fast and direct connections into Central London, the West End, and the City.
The property is also within easy reach of the vibrant shopping and leisure amenities of Wood Green, which offers a wide selection of major retailers, independent shops, cafés, bars, and restaurants. Additional transport options include numerous bus routes, together with Wood Green and Turnpike Lane Underground Stations (Piccadilly Line, Zone 3).
Families will appreciate the excellent choice of local schools, including the highly regarded Willow Primary School, rated Outstanding by Ofsted. Combining generous living space, practical features, and an enviable location close to parks, transport links, and well-regarded schools, this exceptional property represents a rare opportunity to secure a long-term family home.
IMPORTANT NOTICE
Descriptions of the property are subjective and are used in good faith as an opinion and NOT as a statement of fact. Please make further specific enquires to ensure that our descriptions are likely to match any expectations you may have of the property. We have not tested any services, systems or appliances at this property. We strongly recommend that all the information we provide be verified by you on inspection, and by your Surveyor and Conveyancer.